Balcony Railing
10 Best DXF Designs for Balcony Railing Infills in 2026
Curated guide to the 10 best DXF designs for balcony railing infill panels. Codes, load requirements, install methods, and design pairing tips for modern balconies.
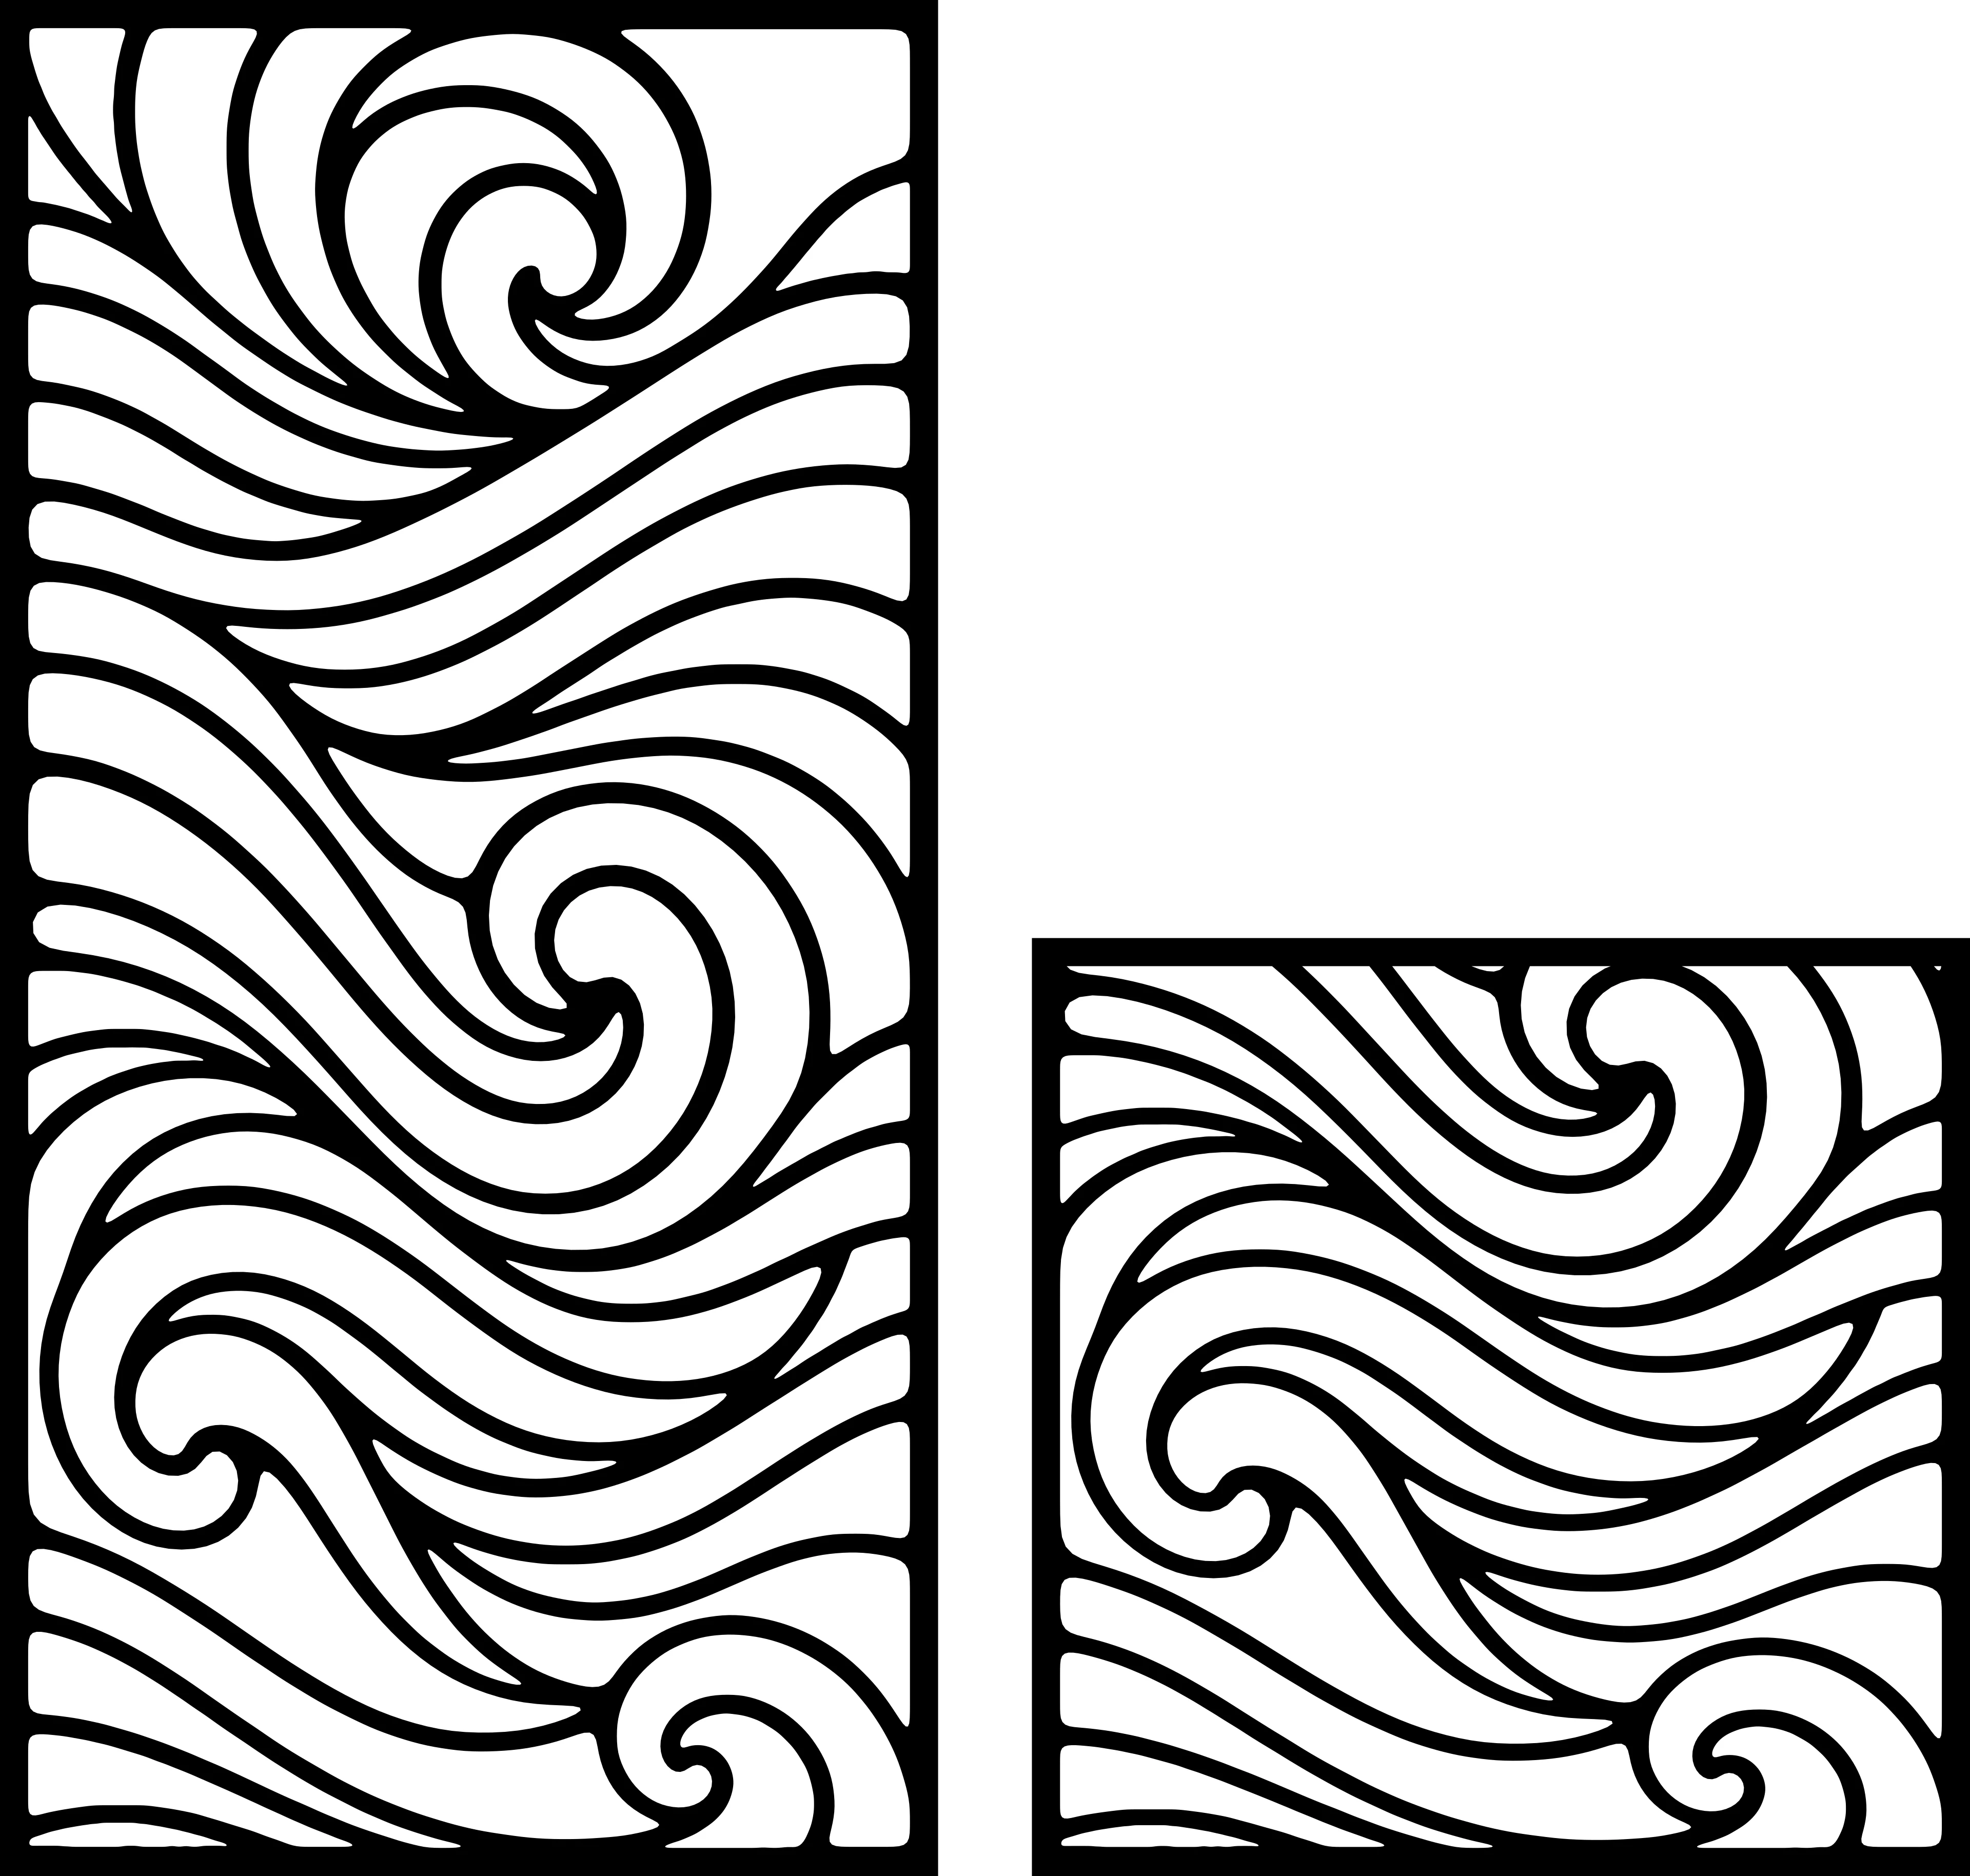
Traditional balcony railings — vertical steel bars every 100mm — do the job but look industrial and dated. Modern designers have moved to laser-cut infill panels that turn a code-required safety barrier into an architectural feature. The metal panel does the safety job AND becomes the visual statement.
If you’re a homeowner planning a renovation, a builder pricing a project, or a fabricator quoting infill work, this guide covers the 10 best DXF designs for balcony railing infills from the DXFForge catalogue, plus everything you need to know about safety codes, materials, and installation.
Safety codes — read this first
Balcony railing infills are structural safety features. Codes vary by country, but the universal rules:
Height (most jurisdictions):
- Residential: 1000-1100 mm minimum
- Commercial: 1100-1200 mm minimum
Opening size (child-safety):
- Maximum sphere passage: 100 mm (a 4” sphere should not fit through any opening)
- This means: no design element with an internal gap larger than 100 mm
Load requirements:
- Horizontal load: 0.75-1.5 kN/m (varies by code)
- Point load: 1 kN concentrated
- Design must NOT deflect more than 25 mm under design load
Check YOUR local code before finalising any design. These are generic — Australia, UK, EU, US all have specific variations.
Every design below meets the 100 mm sphere-passage rule at recommended sizes.
1. Contemporary Wall Panel 15 — best for modern minimalist
Style: Abstract geometric Material: 4 mm mild steel, powder-coated black Panel size: 900 × 1100 mm Sphere check: ✓ Maximum opening 85 mm Best for: Modern minimalist balconies, industrial-modern hybrid
Bold geometric composition that reads as intentional design element rather than utilitarian barrier. Powder-coat black finish complements grey/white exterior palettes common in modern architecture.
2. Modular Pattern 01 — best for chainable modules
Style: Geometric modular Material: 5 mm mild steel or 3 mm stainless Panel size: 800 × 1100 mm each (chain 2-4 for full balcony) Sphere check: ✓ Maximum opening 72 mm Best for: Wide balconies, terraces, commercial railing
Modular pattern chains seamlessly across long spans. Perfect when a balcony is longer than a single panel — visual continuity without visible seams.
3. Botanical Wall Panel 15 — best for garden-facing balconies
Style: Botanical, flowing Material: 3 mm stainless steel or aluminum Panel size: 900 × 1100 mm Sphere check: ✓ Maximum opening 90 mm Best for: Balconies facing gardens, hotel terraces, garden-view apartments
Botanical motif that echoes garden greenery below. Pairs beautifully with balconies overlooking landscaped areas.
4. Wrought-Iron Style Panel 01 — best for heritage renovation
Style: Ornamental wrought-iron Material: 5 mm mild steel, black powder-coat Panel size: 800 × 1100 mm Sphere check: ✓ Maximum opening 65 mm Best for: Heritage renovations, colonial-style balconies, restored period properties
Modern fabrication of classic wrought-iron aesthetic. Passes code AND matches heritage style — restoration architects love this design.
5. Geometric Composition 02 — best for privacy
Style: Geometric with density Material: 4 mm mild steel Panel size: 900 × 1100 mm Sphere check: ✓ Maximum opening 45 mm Best for: Urban balconies overlooked by neighbors, ground-floor terraces
Dense geometric pattern provides both safety compliance AND meaningful privacy screening. Blocks direct sightlines while allowing air and diffused light.
6. Abstract Cutting Pattern 03 — best for architectural drama
Style: Abstract sculptural Material: 4-5 mm mild steel or 3 mm stainless Panel size: 1000 × 1100 mm Sphere check: ✓ Maximum opening 88 mm Best for: Statement modern homes, luxury apartments
Sculptural abstract that reads as architectural art. This is where the balcony becomes a feature to be admired rather than a safety element to be tolerated.
7. Triangulated Design 07 — best for structural feel
Style: Abstract triangulated Material: 5 mm mild steel Panel size: 900 × 1100 mm Sphere check: ✓ Maximum opening 78 mm Best for: Modern industrial homes, warehouse conversions, loft-style balconies
Triangulated pattern reads as engineering-first design. Perfect for exposed structural aesthetic (brick warehouses, steel-frame houses).
8. Foliage Screen 09 — best for organic softness
Style: Botanical organic Material: 3 mm Corten weathering steel Panel size: 900 × 1100 mm Sphere check: ✓ Maximum opening 82 mm Best for: Modern homes wanting warmth, garden-terrace transitions
Corten patina softens the industrial vibe of laser-cut metal into something warm and organic. Beautiful pairing with wooden deck flooring.
9. Halftone Panel 11 — best for backlit night dramatics
Style: Halftone/dotted pattern Material: 3 mm stainless steel Panel size: 800 × 1100 mm Sphere check: ✓ (thousands of small cuts, none large) Best for: Modern penthouse balconies, hotel installations
Halftone panel design that reads as pixel-density from a distance. Install with backlit LED strip below railing top → dramatic night lighting effect.
10. Sculpted Abstract 06 — best for artistic statement
Style: Abstract free-form Material: 4 mm mild steel, powder-coat any color Panel size: 1000 × 1100 mm each Sphere check: ✓ Maximum opening 87 mm Best for: Architect-designed custom homes, galleries, boutique hotel
Free-form abstract that treats the balcony infill as a canvas. Each panel is a piece of art — pair with matching gate to create a coherent design language across the property.
Material selection guide
| Material | Best for | Cost |
|---|---|---|
| Mild steel + powder coat | Any style; most versatile | $ |
| Stainless steel 304 | Coastal, minimalist, luxury | $$ |
| Stainless steel 316 | Direct saltwater exposure | $$$ |
| Corten weathering steel | Modern warm aesthetic | $$ |
| Aluminum | Weight-sensitive high floors | $$ |
Structural considerations
Balcony infills are LOAD-BEARING. Don’t wing it — check with a structural engineer for:
-
Frame connection details. How the panel attaches to top rail, bottom rail, and vertical posts. Bolted vs welded matters.
-
Wind load. Panels are essentially sails. Solid infills can catch significant wind on upper floors of tall buildings.
-
Weight distribution. Heavier panels (5-6 mm steel) may require additional post/bracket sizing.
-
Deflection under design load. Panel + frame must not flex more than 25 mm when the maximum design load is applied.
For hobbyist / DIY installations at ground level, standard commercial-off-the-shelf railing frames handle 3-5 mm laser-cut infills without engineering review. For multi-storey applications, always engineer.
Installation methods
Method 1 — Welded to frame
- Strongest connection
- Frame + panel become one piece
- Difficult to replace panel later
- Best for: permanent commercial installations
Method 2 — Bolted to frame
- Removable / replaceable
- Standard for residential
- Match fastener to load
- Best for: residential, retrofit projects
Method 3 — Slide-in track
- Panel slots into channel at top and bottom of frame
- Fully replaceable
- Less rigid than bolt/weld
- Best for: rental properties, seasonal panels
Backlighting for premium look
Simple upgrade that transforms night appearance:
- Mount LED strip along inside top of frame (facing down toward panel)
- Use warm-white 2700K LED for natural warmth
- Approximately $30 per 3m of railing
- Powered from balcony outlet OR solar
Result: at night, your balcony becomes a lantern. Photographs beautifully for real estate listings if you plan to sell the property.
Pricing balcony infill work
For fabricators quoting client projects:
Material + labour formula:
Panel material cost × 3.5 = your quote for cut panel only
+ frame material + welding + install
+ 15% for overhead
= total client quote
Example: 4 × 1000mm × 1100mm mild steel panels for a residential balcony:
- Material: $360 (4 panels × $90 each)
- Cut labour: $80
- Frame + install: $650
- Total: $1090
- Overhead: $164
- Client quote: $1254 total = ~$314 per panel installed
Compare to standard vertical-bar railing at $50-80 per metre = $200-320 for same balcony. Client pays 4-5x, receives design piece.
DXFForge designs for balcony work
Every design in our catalogue works for balcony infills IF sized appropriately for code compliance. The 10 above are pre-verified at their recommended dimensions.
For custom sizes (say, 750 × 900 mm instead of 900 × 1100), verify sphere-passage rule after scaling — smaller panels have smaller openings, larger panels have larger. As a rule of thumb, our designs at 40% original scale still pass code; at 200% original scale, they typically fail.
Browse the full catalogue or grab the Full Access Bundle for 108+ designs at $49.99 one-time — likely enough design variety for a fabricator’s full year of client projects.
TL;DR
- Balcony infill panels turn safety code into design feature
- 10 designs above meet 100mm sphere-passage rule at recommended dimensions
- Material: mild steel or Corten for versatility, stainless for premium/coastal
- Structural engineering recommended for multi-storey; ground-floor DIY is fine
- Client pricing: 3-5x standard vertical-bar railing for design panels
- Backlighting adds $30/panel and transforms night appearance
Bad balcony railing is a design opportunity people don’t realise they have. Modern laser-cut infills at $300-500 per panel installed are one of the highest-ROI residential upgrades on the market.
Designs mentioned in this article


More articles
House Signs
10 Best DXF Designs for Modern House Signs & Address Plaques
Curated list of the 10 best DXF designs for house signs and address number plaques. Modern styles, material recommendations, install tips. Ready to cut on fiber laser or plasma.
June 8, 2026
Wall Clocks
10 Best DXF Designs for Metal Wall Clocks (Laser & Plasma Cut)
Discover the 10 best DXF wall clock designs for laser and plasma cutting, plus motor sizing, hole specs, and material tips to sell them fast.
August 27, 2026
Design Roundup
10 Best DXF Designs for Modern Fence Panels (Fiber Laser & Plasma)
Hand-picked DXF designs that look stunning as decorative fence inserts. Cut on fiber laser or plasma in 2-3 mm steel, no rescaling needed, ready in 30 minutes.
May 24, 2026